Puppet theatre and museum, Lübeck (GER)

A historic building complex becomes a cultural hub
As part of the redevelopment of the Kolk 17 puppet theatre in Lübeck’s old town, the architectural firm Konermann Siegmund Architekten BDA (Lübeck) carried out a radical transformation of a complex ensemble of buildings that had evolved over time. This project exemplifies a building culture that understands established structures as a valuable resource, and has been recognised for this with the 2026 Bernhard Remmers Award in the ‘Existing Buildings’ category.
Since the 1970s, the puppet theatre has been firmly established in Lübeck’s cultural scene and extends across several buildings within the UNESCO World Heritage Site. However, the structure of the building complex, having grown over time, was no longer fit for purpose: shortcomings in fire safety and accessibility, as well as insufficient space, were jeopardising operations. The aim was therefore to develop the site in a way that would ensure its long-term viability, while creating a functional layout for the theatre and museum.
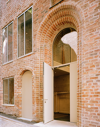
The key challenge was reconciling modern requirements with the building’s listed status. The solution was to create a clear functional separation: areas with high technical requirements were relocated to new buildings, whilst the historic building substance was carefully restored. As a result, it was possible to preserve and restore six of the nine buildings. At the same time, the aesthetic and spatial value inherent in the existing building was to be purposefully revealed and further developed.

Key project data
Organising ensembles,
creating new connections between spaces
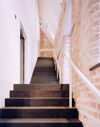
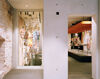
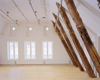
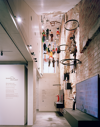
In the museum area, a ‘house-within-a-house’ concept allows for technically independent exhibition spaces without compromising the integrity of the original building envelope. A defining feature of this is the deliberate juxtaposition of historic masonry and new exposed concrete structures.

"Fundamentally, our design approach is based on the principle of minimal intervention – out of respect for the existing building fabric and in the interests of conserving resources and cost-effectiveness.”
- Ingo Siegmund, Konermann Siegmund Architekten BDA

Conquering complexity,
safeguarding heritage over time
The project was characterised by the dense urban environment and the high concentration of historic buildings. As the non-listed buildings and sections were neither economically viable to refurbish nor suitable for practical use, it was clear that these structures would have to be replaced. Furthermore, alterations to the existing buildings were only made where they were structurally necessary or justifiable from a conservation perspective.
“This complex construction project required an extremely high level of planning effort. The focus was always on finding solutions that would work within the existing space and do it justice”, says Ingo Siegmund, describing the process.
The guiding philosophy was to work with this heterogeneous structure to create a clearly identifiable and visually cohesive ensemble.
Professional remediation of
moisture-damaged building components
A key part of the implementation process was strengthening the structural integrity of building components affected by moisture. Floors and external walls in the existing buildings that were exposed to high levels of moisture were professionally waterproofed using tailored system solutions from Remmers, such as the multi-functional building waterproofing product MB 2K. In addition, the "Classic interior waterproofing system" (W2.1-E), including a horizontal moisture barrier and the WTA renovation render system, as well as Kiesol for silicification, were used. Sulfatex and / or SP Prep were used for the bonding layers. WP DS Levell was used to waterproof the wall-floor joints, form the sealing coves and level the substrate. SP Top White with SP Fill Q3 was used as renovation plaster, while Betofix R4 EM was used for the screed-to-wall joints.
This ensured that the durability and functionality of the historic structure could be safeguarded for the long term.





Have we sparked your interest?
Then stop by the Remmers architects’ platform and use the interactive ‘Remmers city’ tool to discover the perfect system solutions for your project.

Want to get in touch with us directly?
Would you like some advice on your project and system solutions from our range? We’d be happy to support you with our specialist expertise and project-specific experience in the technical planning of your project.
Get in touch with us now!
Architects hotline: +49 (0)5432 / 83434
Email: info@remmers-fachplanung.de